Small Galley Kitchen Ideas UK That Make a Narrow Kitchen Work Hard
A galley kitchen works best with a clear aisle of at least 1200mm for one cook, slimline 450mm appliances where space is tight, and storage that runs to the ceiling. Keep one wall for cooking and the other for washing up, use pale colours and good lighting, and a narrow terraced kitchen can feel calm and easy to use.
Thousands of UK homes have a galley kitchen, from terraced houses to Victorian conversions and small flats. It is one of the most efficient kitchen shapes, since everything sits within a step or two.
Most online advice is just photos, with no aisle width, unit depth or cost. This guide gives real measurements, verified prices in pounds and ideas that fit narrow British rooms.
What Is a Galley Kitchen, and Which Layout Suits Your Room
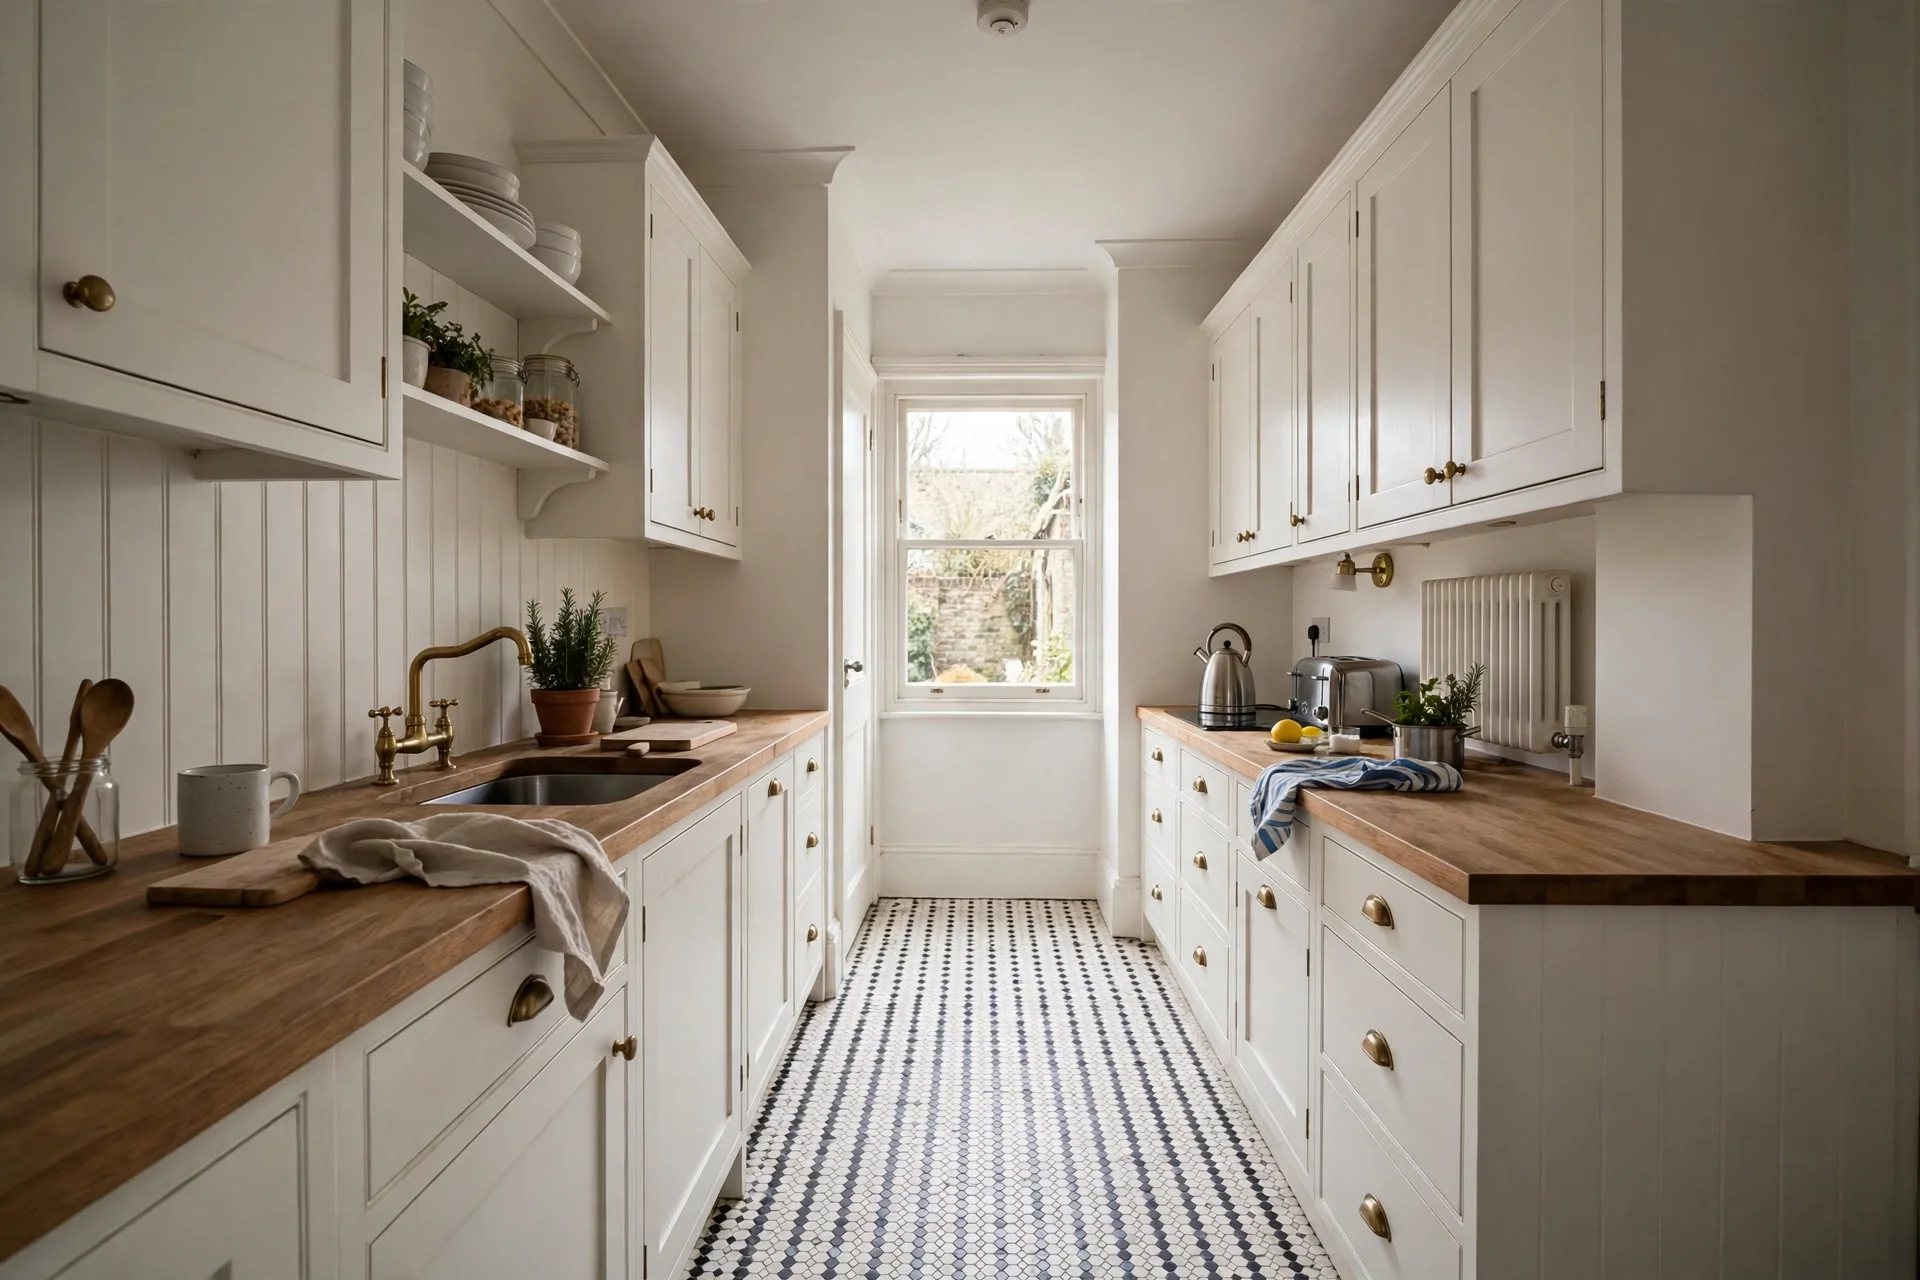
A galley kitchen is a long, narrow kitchen with units along one or two walls and a walkway down the middle. The name comes from a ship galley. In a UK home it usually sits in a terraced house, a flat or an extension.
There are two layouts. A double run galley has units on both walls and gives the most storage and worktop space, but it needs a room at least 1.8m wide, since two 600mm runs plus a 1200mm aisle already fill that width. A single run has units on one wall only, and it suits rooms under 1.8m wide or flats where the kitchen shares space with a living area.
Choose the layout by measuring first. Measure the width wall to wall, then subtract the depth of the units you plan to fit. What is left is your aisle, and it decides almost everything else.
The Measurements That Make or Break a Galley Kitchen
Plan around these numbers before you order anything.
| Measurement | Size | Why it matters |
|---|---|---|
| Aisle width, one cook | 1200mm minimum | Lets you open the oven and dishwasher without blocking the walkway |
| Aisle width, two people passing | 1500mm | Two people can pass without turning sideways |
| Worktop depth, standard | 600mm | Fits a standard hob, sink and full size appliances |
| Worktop depth, slimline | 450mm | Frees 150mm of aisle on a tight run |
| Base unit height | 870mm | Standard UK worktop height for comfortable prep work |
| Wall unit depth | 300mm to 350mm | Deep enough for plates, shallow enough to keep headroom |
| Tall unit depth | 600mm | Houses the fridge or larder without jutting past the run |
| Run length, small galley | 2.4m to 3.6m | Long enough for the main zones, short enough to keep everything close |
The aisle matters most. A 1200mm aisle feels fine for one cook, but tight the moment someone else walks through with a tray. If your room allows 1500mm, take it, and if not, keep the aisle clear.
Layout Ideas That Set the Shape
1. Put cooking on one wall and washing up on the other
Keep the hob and oven on one run and the sink and dishwasher on the other, with the fridge at one end. You turn to wash, turn back to cook, and nothing crosses the aisle twice.
2. Keep the sink under the window
Most UK galley kitchens have a window at the far end, and the sink belongs under it, so washing up comes with daylight and a view. Put the hob on the opposite run.
3. Break a long run with a tall unit
A run longer than 3.6m starts to feel like a corridor, so break it with a tall larder unit in the middle of the run. It gives deep storage and stops the eye running the full length of the room.
Storage Ideas That Use Every Millimetre
4. Run wall units to the ceiling
Wall units that stop short of the ceiling waste the best storage in the room, so run them to the ceiling and keep rarely used items up top, such as the Christmas serving dishes and the picnic set.
5. Fit drawers instead of cupboards in the base units
Deep drawers beat cupboards in a galley kitchen, since you pull a drawer out and see everything at once, while a cupboard hides half its contents at the back. Use wide drawers for pans and plates, and narrow drawers for cutlery.
6. Use the far end wall for open shelving
The end wall of a galley is often blank, and it is the best place for open shelves. Two or three shelves hold everyday plates, mugs and glasses within easy reach, and they cost far less than wall units.
Slimline Appliances That Fit a Narrow Run
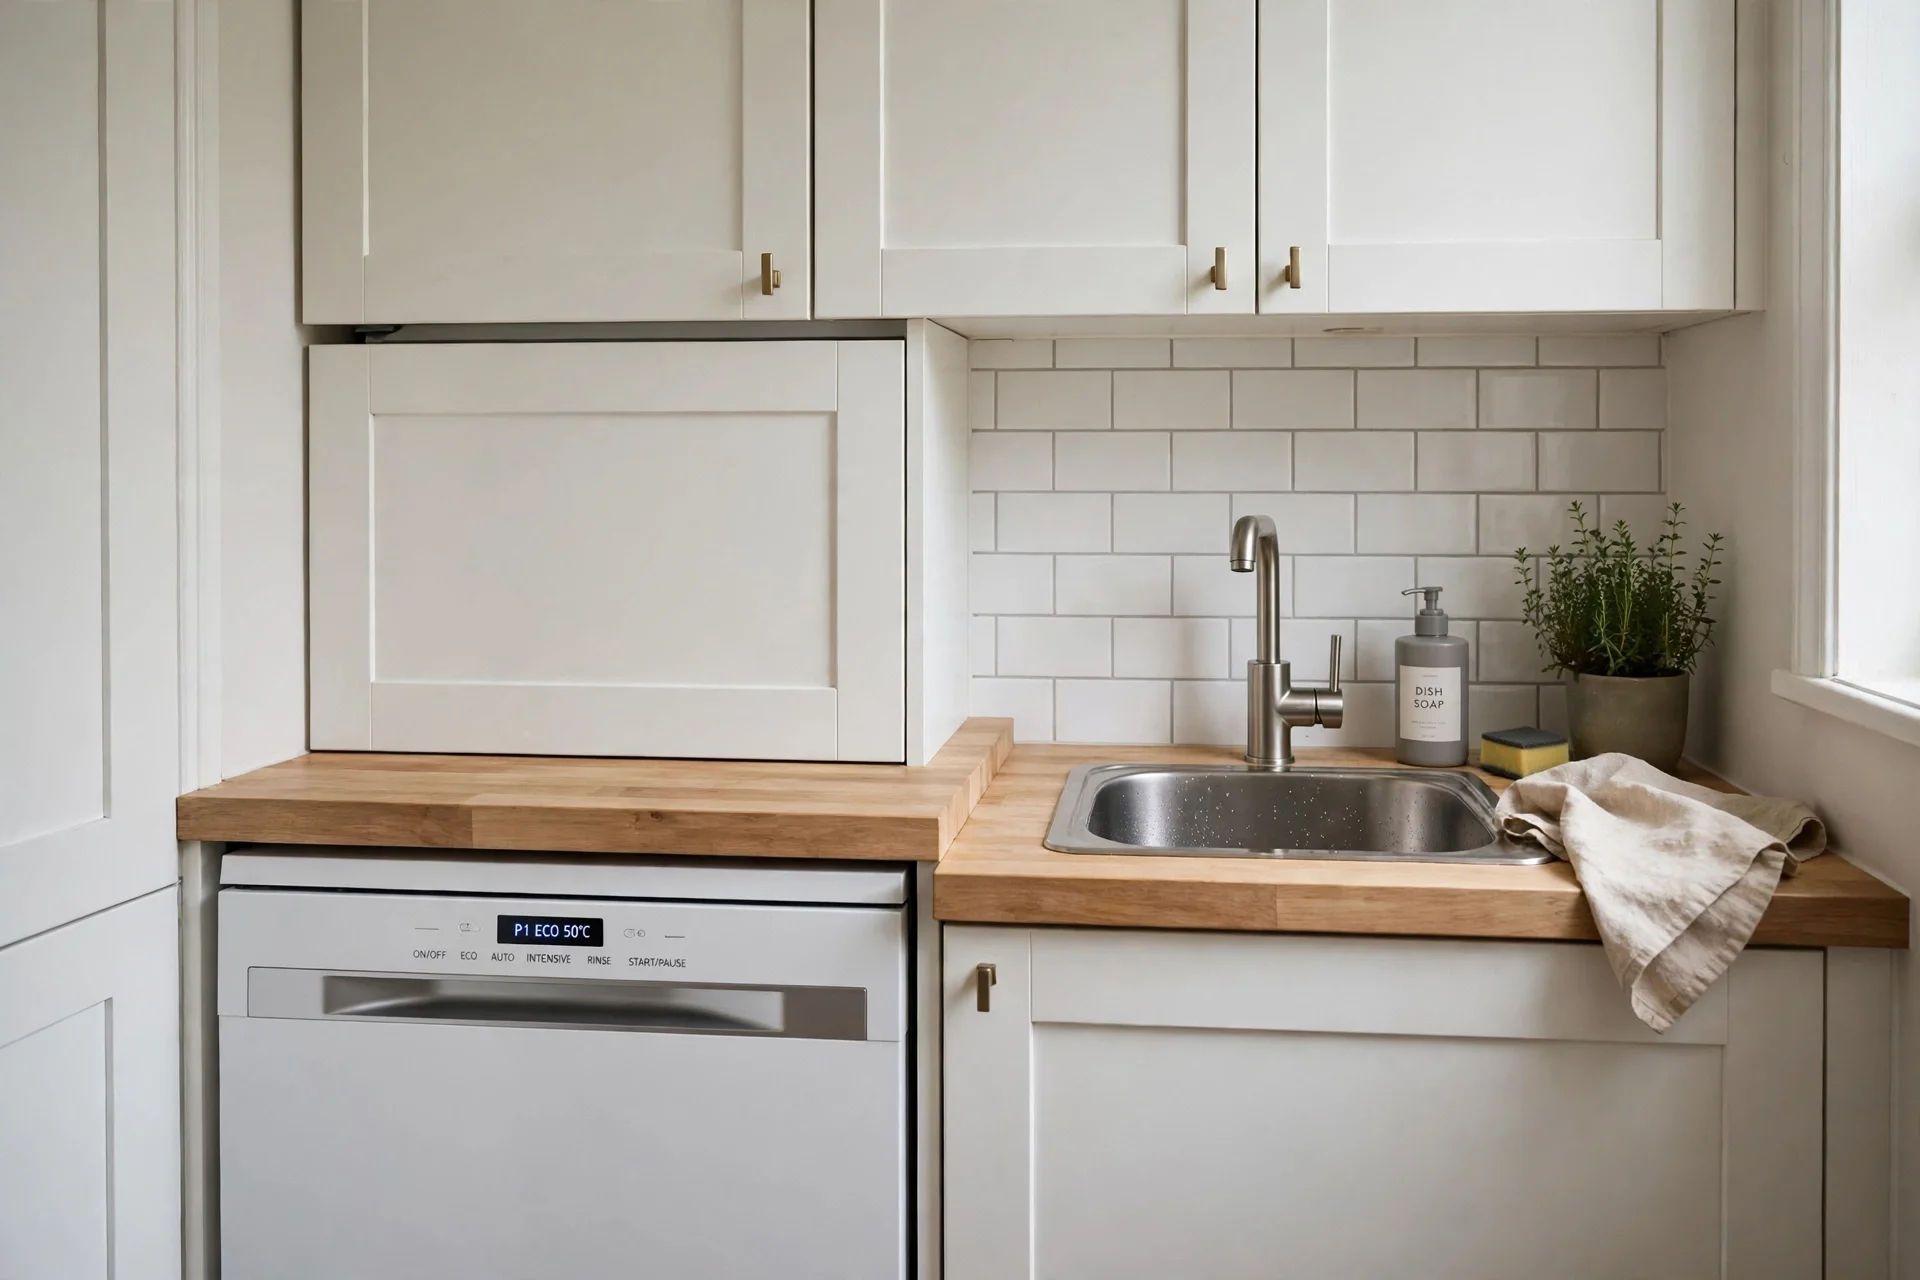
7. Choose a slimline dishwasher at 450mm wide
A full size dishwasher is 600mm wide, which many galley kitchens cannot spare. A slimline model is 450mm wide and holds around 9 to 10 place settings, which suits one or two people well. Prices checked at Currys on 17 November 2026: the Logik LDW45W23 costs £189, the Kenwood KDW45X26 costs £249, and the Bosch Series 2 SPS2IKW01G costs £389.
8. Pick a slimline fridge and a compact hob
Appliances set the width of your run, so choose them before you order units. A slimline under counter fridge fits under a 600mm worktop and leaves the rest of the run free, while a two ring or domino hob frees worktop space for prep.
Lighting, Colour and Materials
9. Light the worktop, not the ceiling
One ceiling light leaves your body between the light and the worktop, so you chop in your own shadow. Fit LED strip lights under the wall units instead, and the whole worktop lights up evenly.
10. Paint the cupboards a pale colour
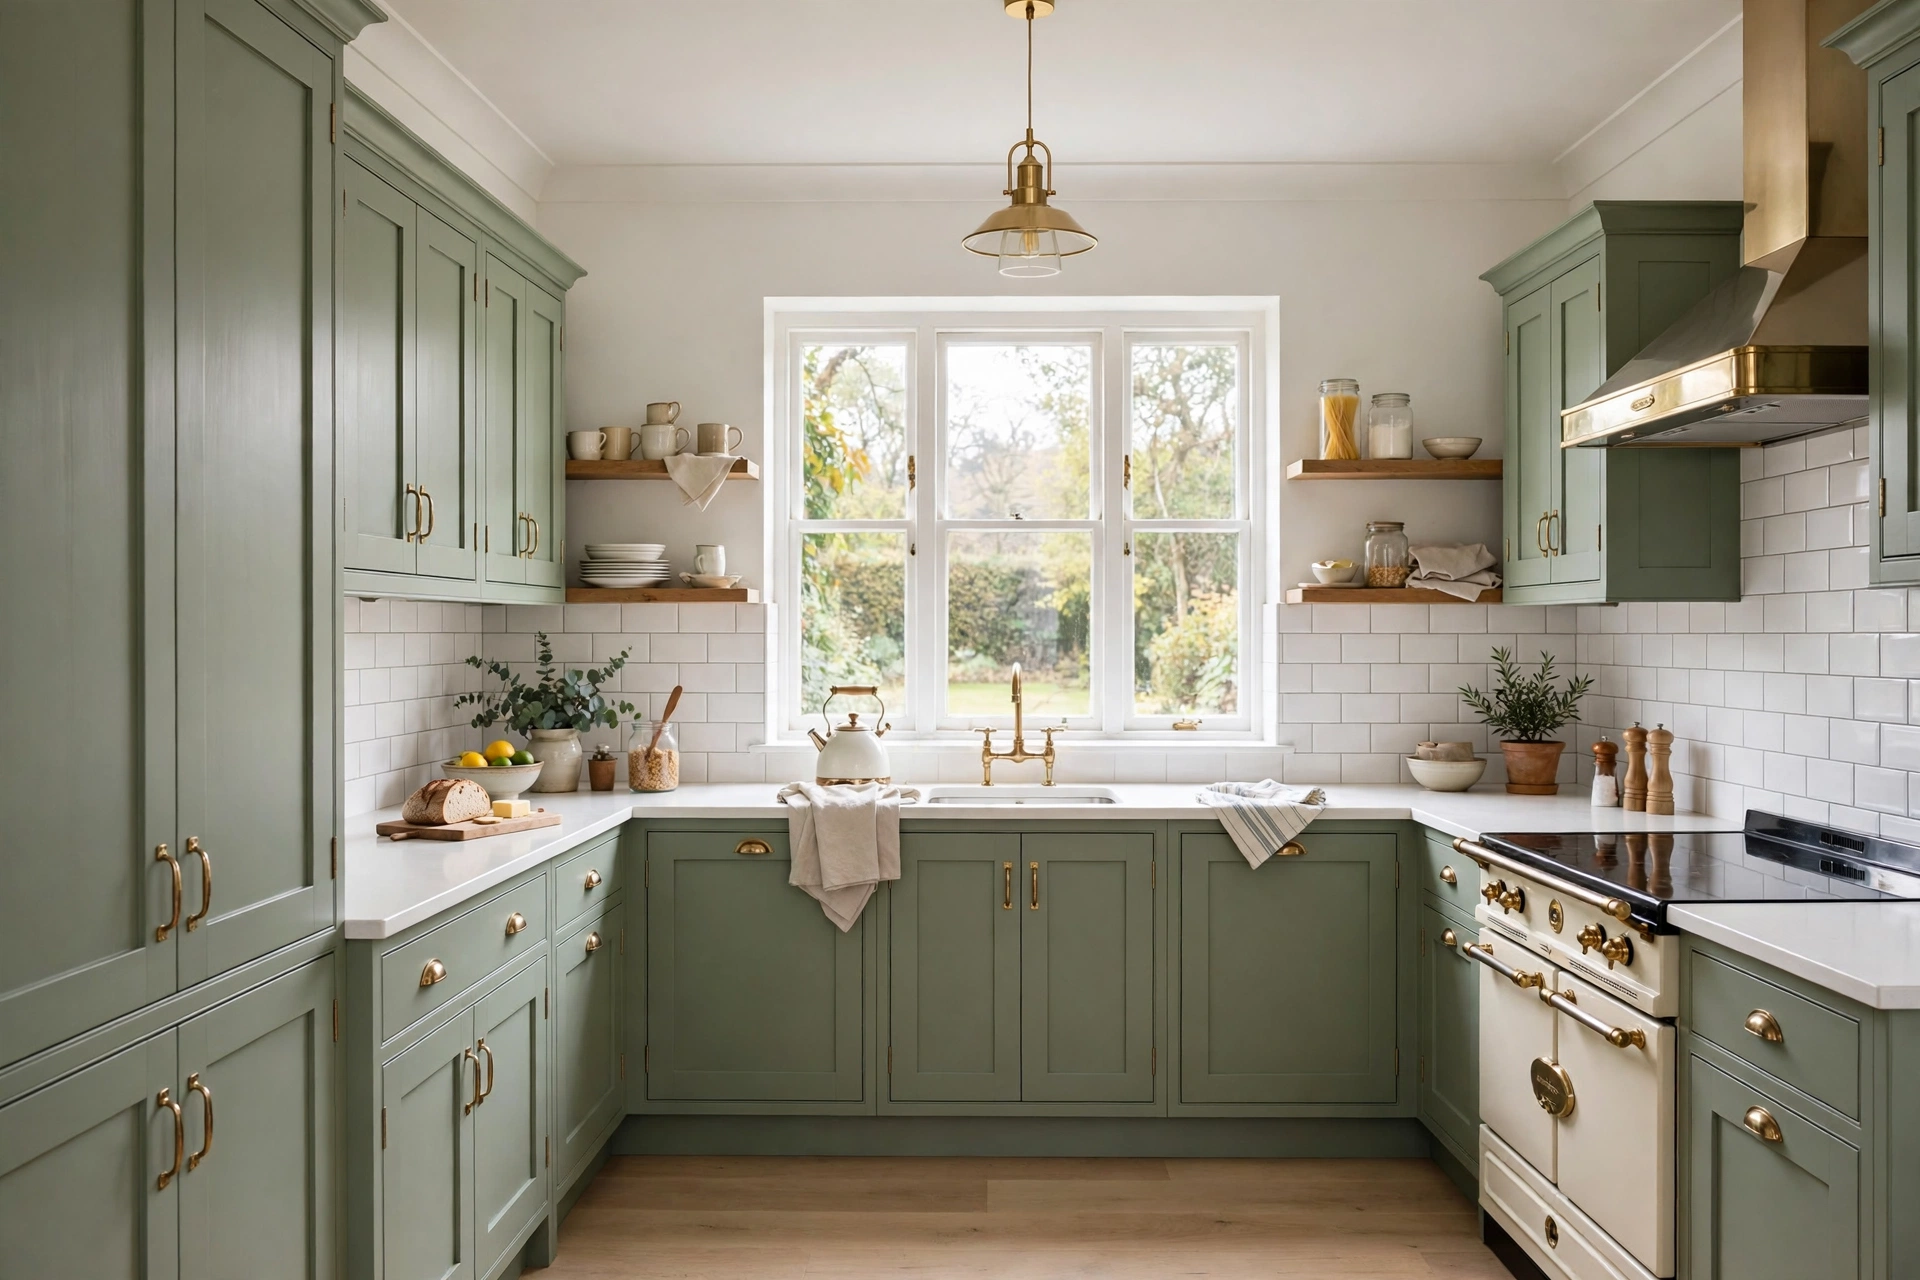
Pale colours bounce light around a narrow room. Sage green, pale grey and warm white all work well in a galley with oak or pale wood worktops. Painting cupboards is the cheapest refresh in this guide, and our guide to kitchen cupboard paint colours UK covers shades, finishes and the full DIY method. Work out how much paint you need first with our paint calculator.
11. Choose light worktops and a simple splashback
A pale worktop reflects light back into the room, while a dark worktop can make a narrow galley feel like a tunnel. Light quartz, pale laminate or light wood all work, and the splashback should stay simple with plain tiles, a sheet of glass or a matching upstand.
The End of the Galley and Dining
12. Add a breakfast bar at the far end
The far end of a galley often holds a window, and a short breakfast bar under it turns dead space into a dining spot. A 600mm deep bar with two stools seats two people for breakfast and adds prep space.
Very Narrow Galleys, Single Wall Runs and Through Routes
13. Design for a galley under 1.8m wide
A room under 1.8m wide cannot hold two standard runs, so use a single run of 600mm units on one wall and keep the opposite wall clear, or fit slimline 450mm units on the second wall. Choose a single bowl sink, a two ring hob and a slimline dishwasher.
14. Make a single wall galley work in a flat
Many flats have a single wall kitchen open to the living room, where the run must hold everything. Order it as fridge, sink, prep space, hob, in that order, so you move in one direction while you cook.
15. Plan a galley that people walk through
Some galleys are also the route to the garden or the back door, so keep one side of the aisle clear of bins, stools and open oven doors. Put the bin inside a pull out unit rather than free standing in the walkway, and fit the oven at the far end, away from the door.
How Much Does a Small Galley Kitchen Cost in the UK
Costs vary with size, materials and who fits the kitchen, so treat every figure here as a range and get a fitter quote for an exact price. A cosmetic refresh is the cheapest route: painting cupboards, changing handles and adding lighting costs a few hundred pounds in materials.
| Option | Typical cost | Source |
|---|---|---|
| Cosmetic refresh, DIY | A few hundred pounds | Paint, handles and lighting materials |
| IKEA METOD kitchen, from | From £1,233 | FMB / IKEA review, Nov 2026 |
| IKEA METOD units, medium kitchen | £2,000 to £5,000 | homecalc.uk |
| Howdens rigid units | £4,000 to £8,000 | housedesigner.com |
| Budget full refit, small kitchen, all in | £5,000 to £7,500 | homecalc.uk 2026 |
Units are only part of the cost. Worktops, appliances, fitting, plumbing and electrics sit on top of the unit price, which is why the all in refit range is higher than the unit ranges. IKEA, Howdens, Wickes and B&Q all supply galley sized units in the UK.
The Planning Order That Saves Time and Money
Order matters more than budget in a small kitchen, since a wrong order means rework in a room with no spare space.
- Measure the room. Record the width, length and ceiling height, plus the position of doors, windows, pipes and sockets.
- List your appliances. Choose the fridge, hob, oven, sink and dishwasher first, since their sizes set the unit sizes.
- Pick the layout. Decide single run or double run from the aisle width, not from a photo.
- Choose units and worktops. Order from one supplier so sizes and finishes match across the run.
- Book the fitter. Agree the fitting date before the units arrive, and confirm who handles plumbing and electrics.
- Fit in order. Units first, then worktops, then appliances, then lighting and finishing touches.
Five Mistakes to Avoid in a Galley Kitchen
Blocking the aisle. A bin, a stool or a laundry basket in a 1200mm aisle turns a kitchen into an obstacle course, so build storage for these items into the units.
Fitting wall units too deep. Wall units deeper than 350mm jut into the aisle and catch your head, so keep them shallow and store bulky items in tall units.
Putting the hob next to a tall unit. A tall unit beside the hob blocks light and leaves no landing space for hot pans, so keep at least 300mm of worktop beside the hob on each side.
Forgetting the landing space. Every appliance needs worktop beside it: room to set down shopping by the fridge, to drain by the sink and to rest pans by the hob. Plan landing space before you plan storage.
Choosing dark colours in a windowless galley. A galley with no window needs pale colours and strong lighting, since dark cupboards in a dark room make the space feel smaller and harder to work in.
Renter Friendly Galley Kitchen Upgrades
Renters can improve a galley kitchen without a refit and without losing a deposit. Peel and stick tiles cover a tired splashback and peel off when you leave, a freestanding shelf unit at the far end adds storage without drilling, and battery LED strips under wall units add light with no wiring. Swap handles only with written landlord agreement.
Frequently Asked Questions
What is the minimum width for a galley kitchen in the UK?
A galley kitchen needs a room at least 1.8m wide for units on both sides, with a clear aisle of 1200mm for one cook. A room under 1.8m wide suits a single run of units on one wall, or slimline 450mm units on the second wall.
How much does a small galley kitchen cost in the UK?
A cosmetic refresh costs a few hundred pounds in materials. IKEA METOD kitchens start from £1,233, with units for a medium kitchen at £2,000 to £5,000. A budget full refit for a small kitchen costs £5,000 to £7,500 all in. A fitter quote is the only exact price.
What is the best layout for a narrow galley kitchen?
Put cooking on one wall and washing up on the other, with the sink under the window and the fridge at one end. Keep a clear aisle of at least 1200mm. In a room under 1.8m wide, use a single run on one wall.
Can you fit a dishwasher in a small galley kitchen?
Yes, a slimline dishwasher at 450mm wide fits most galley kitchens. The Logik LDW45W23 costs £189 at Currys, the Kenwood KDW45X26 costs £249, and the Bosch Series 2 SPS2IKW01G costs £389. All three were checked at Currys on 17 November 2026.
How do I make a galley kitchen feel wider?
Use pale colours on the cupboards and worktops, run wall units to the ceiling, light the worktop with LED strips, and keep the aisle clear. A mirror splashback and open shelving at the far end also help a narrow room feel wider.