Downstairs Toilet Ideas UK That Make a Tiny Cloakroom Work Hard
A downstairs toilet works in as little as 800mm by 1400mm, and the best layouts put the toilet and basin on the longest wall with 60cm clear in front of the pan. Under stairs, utility rooms and hallway corners all work, and a new room costs £2,000 to £4,000 fitted in 2026.
The downstairs loo is the smallest room in the house and the one guests judge most. It gets used every day by the family and by every visitor who walks through the front door, yet most homes leave it as an afterthought. A little planning turns it into a room that works hard and looks deliberate. This guide covers layouts for real UK homes, space saving fixtures, the building rules in plain English, and real 2026 costs.
How Much Space Does a Downstairs Toilet Need?
Start with the tape measure, not the tile shop. There is no legal minimum size for a toilet in the UK, according to Beams, but a comfortable cloakroom is around 800mm by 1400mm. Grand Designs puts the practical minimum at 1300mm by 700mm. QS Supplies gives the clearances that matter most: at least 45cm from the centre line of the toilet to either side, and 60cm of clear space in front of the pan.
Headroom decides whether an under stairs loo works at all. QS Supplies recommends at least 1.5 metres at the lowest point, and Grand Designs suggests about 1.8 metres at the highest point. Put the toilet where the ceiling is tallest and the basin under the slope. The door matters too. In a tight room a door that swings outward saves a useful strip of floor, and a pocket door saves more still.
Downstairs Toilet Layouts by Location
Where the loo sits decides the layout, the drainage and the price. The four usual spots in a UK home each suit different fixtures and budgets.
| Location | Typical footprint | Best fixtures | Typical fitted cost |
|---|---|---|---|
| Under the stairs | At least 1 sq m | Short projection toilet, corner or wall hung basin, concealed cistern | £1,500 to £3,000 |
| Utility room | 1 to 2 sq m | Standard or short projection toilet, full size basin, tall storage | £2,000 to £4,000 |
| Hallway corner | 1 to 2 sq m | Corner basin, compact suite, wall hung toilet | £2,000 to £4,000 |
| New extension | 1.5 to 2 sq m | Any layout, full choice of fixtures | About £2,200 per sq m to build |
The fitted costs come from Beams 2026 trade cost data, which puts converting existing space at £1,500 to £3,000 and a whole new downstairs toilet room at £2,000 to £4,000. HomeToWorld agrees on the £2,000 to £4,000 range for a new room. Premium fixtures and finishes push the total higher. Use our bathroom cost calculator to work out the full cost of your own room before you order anything.
15 Downstairs Toilet Ideas That Work in Real UK Homes
Layout ideas
1. Put the toilet and basin on the longest wall. In a long narrow room this is the layout Homebuilding recommends, and it works because it leaves one clear strip of floor to walk and turn in. Keep 60cm clear in front of the pan and the room feels generous.
2. Use a galley layout with the toilet at the far end. The pan sits against the back wall with the basin on one side wall. It suits rooms deeper than they are wide, and it keeps the door swing clear.
3. Fit a corner basin. A corner basin uses the dead space where two walls meet and frees the main wall for the toilet. It is the best trick for rooms under 1.2 metres wide, and it pairs well with a short projection pan.
4. Hang the door to swing outward. An inward swinging door eats up to half a square metre of usable floor in a tiny room. Swinging it out into the hallway, or fitting a pocket door, gives that space back to the room for free.
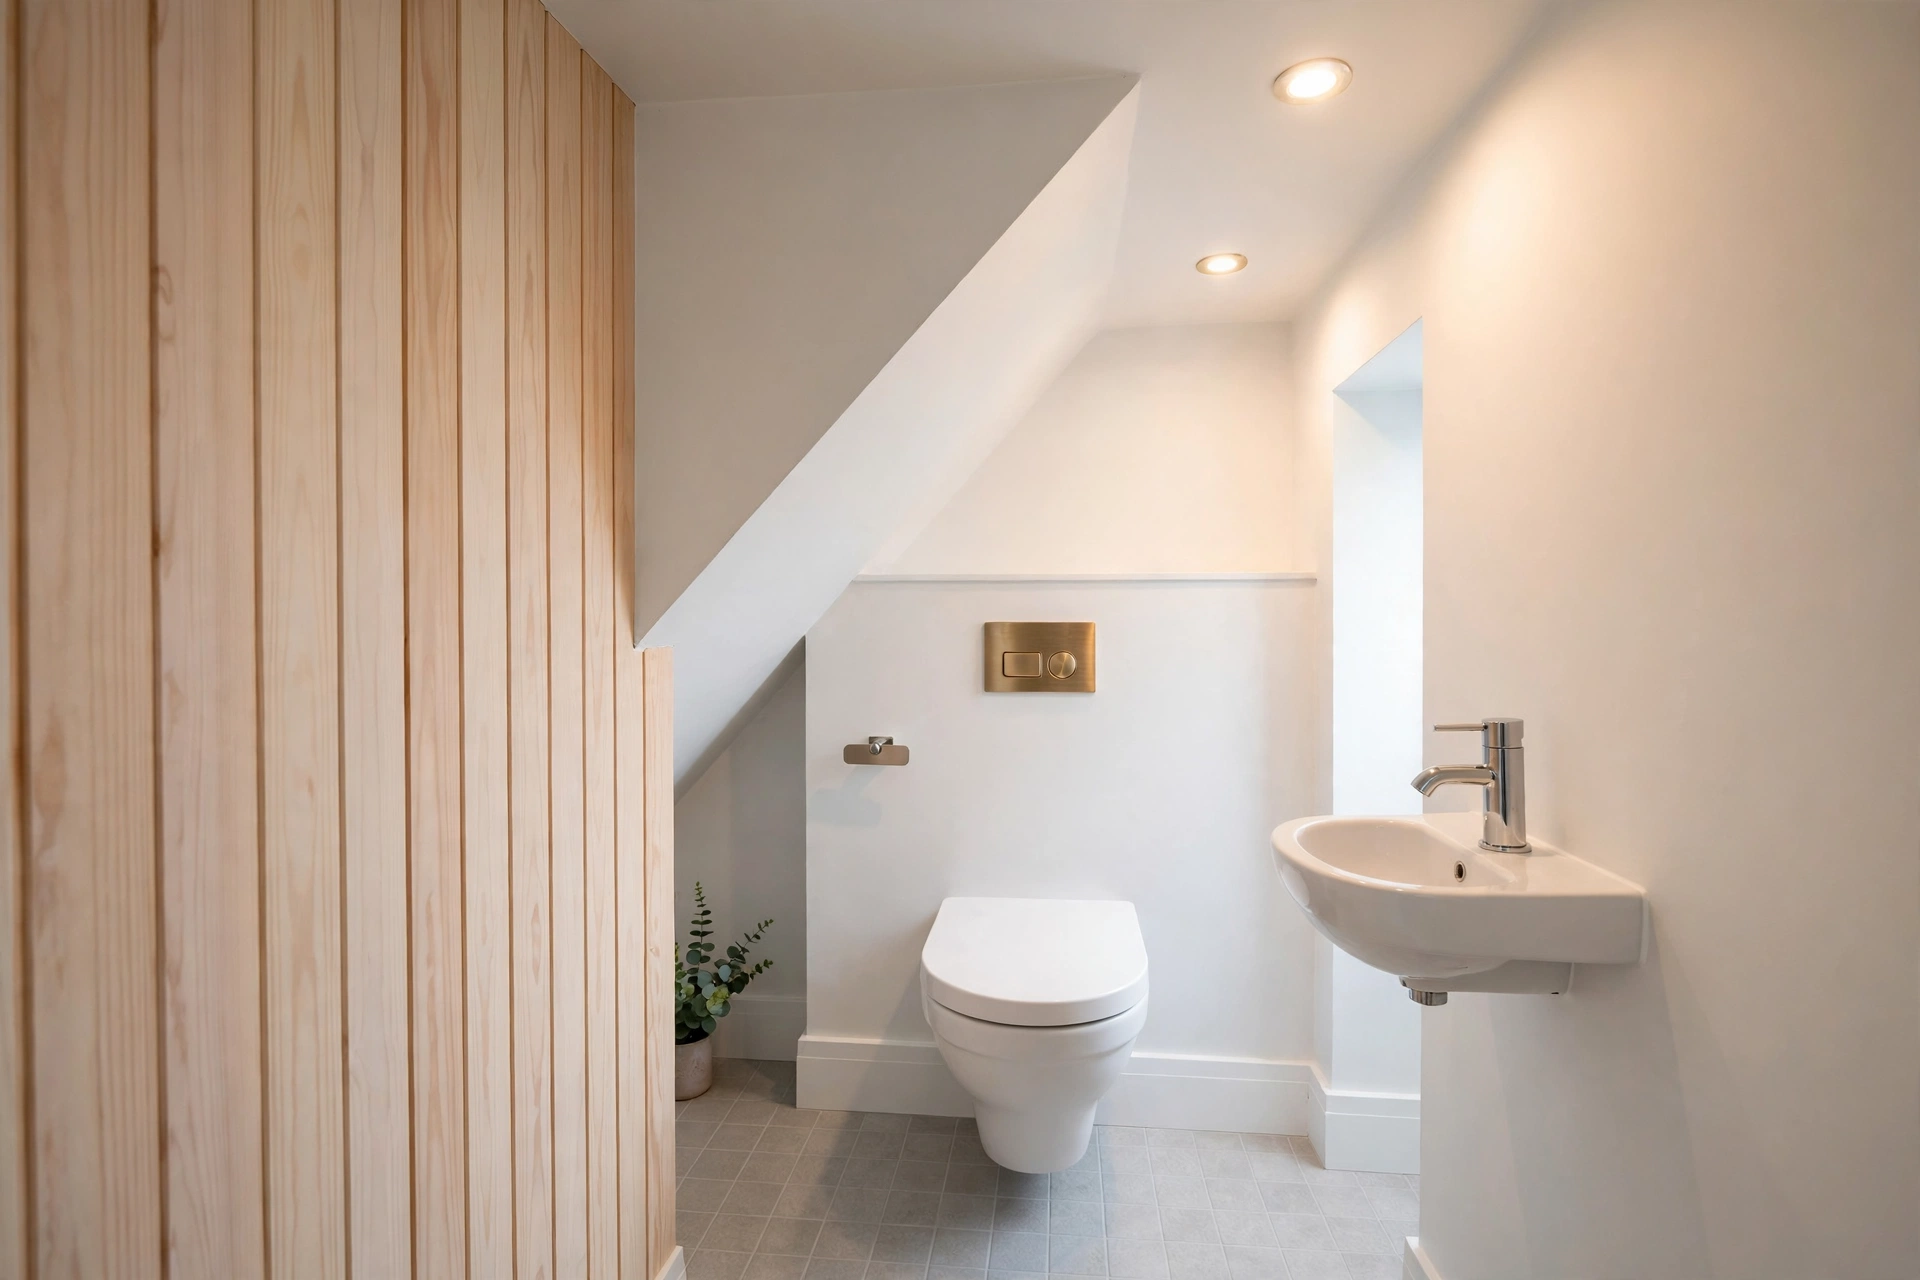
5. Build the loo under the stairs. The triangle under the stairs is the most common spot for a new downstairs toilet in a UK terrace. Put the pan under the tallest part of the slope and the basin under the lower part.
Fixtures that save space
6. Choose a short projection toilet. A short projection pan sits about 100mm closer to the wall than a standard one, which is a lot in a room this size. QS Supplies lists them at around 50cm deep, and they are the easiest space saving swap you can make.
7. Hang the toilet on the wall. A wall hung toilet leaves the floor visible beneath it, which makes a narrow floor look wider and leaves nothing to mop around. The cistern hides in the wall behind a flush plate.
8. Pick a back to wall toilet. A back to wall pan stands on the floor but hides its cistern behind boxing or a furniture unit, so you get the clean look of a wall hung toilet with a simpler and cheaper installation.
9. Fit a toilet and sink combination unit. The basin sits on top of the cistern, so you wash your hands without a separate basin at all. It suits the tightest cloakrooms where function matters more than looks.
Decor that makes guests smile
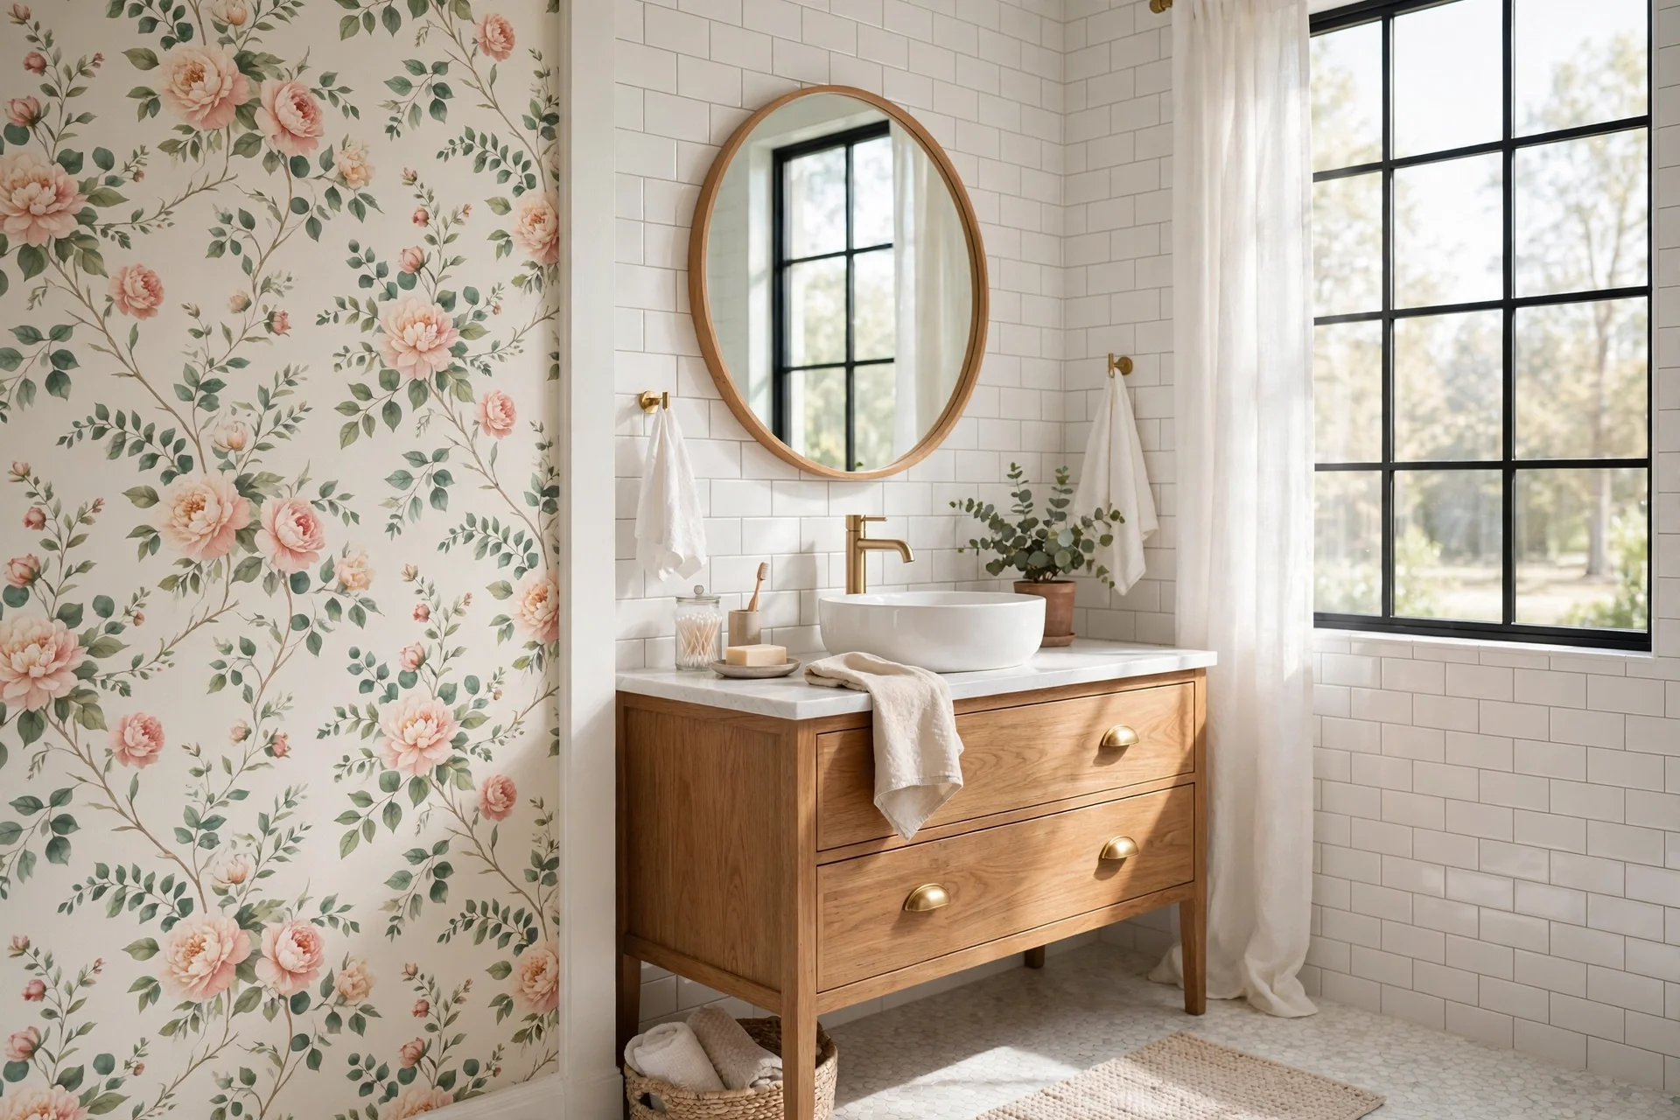
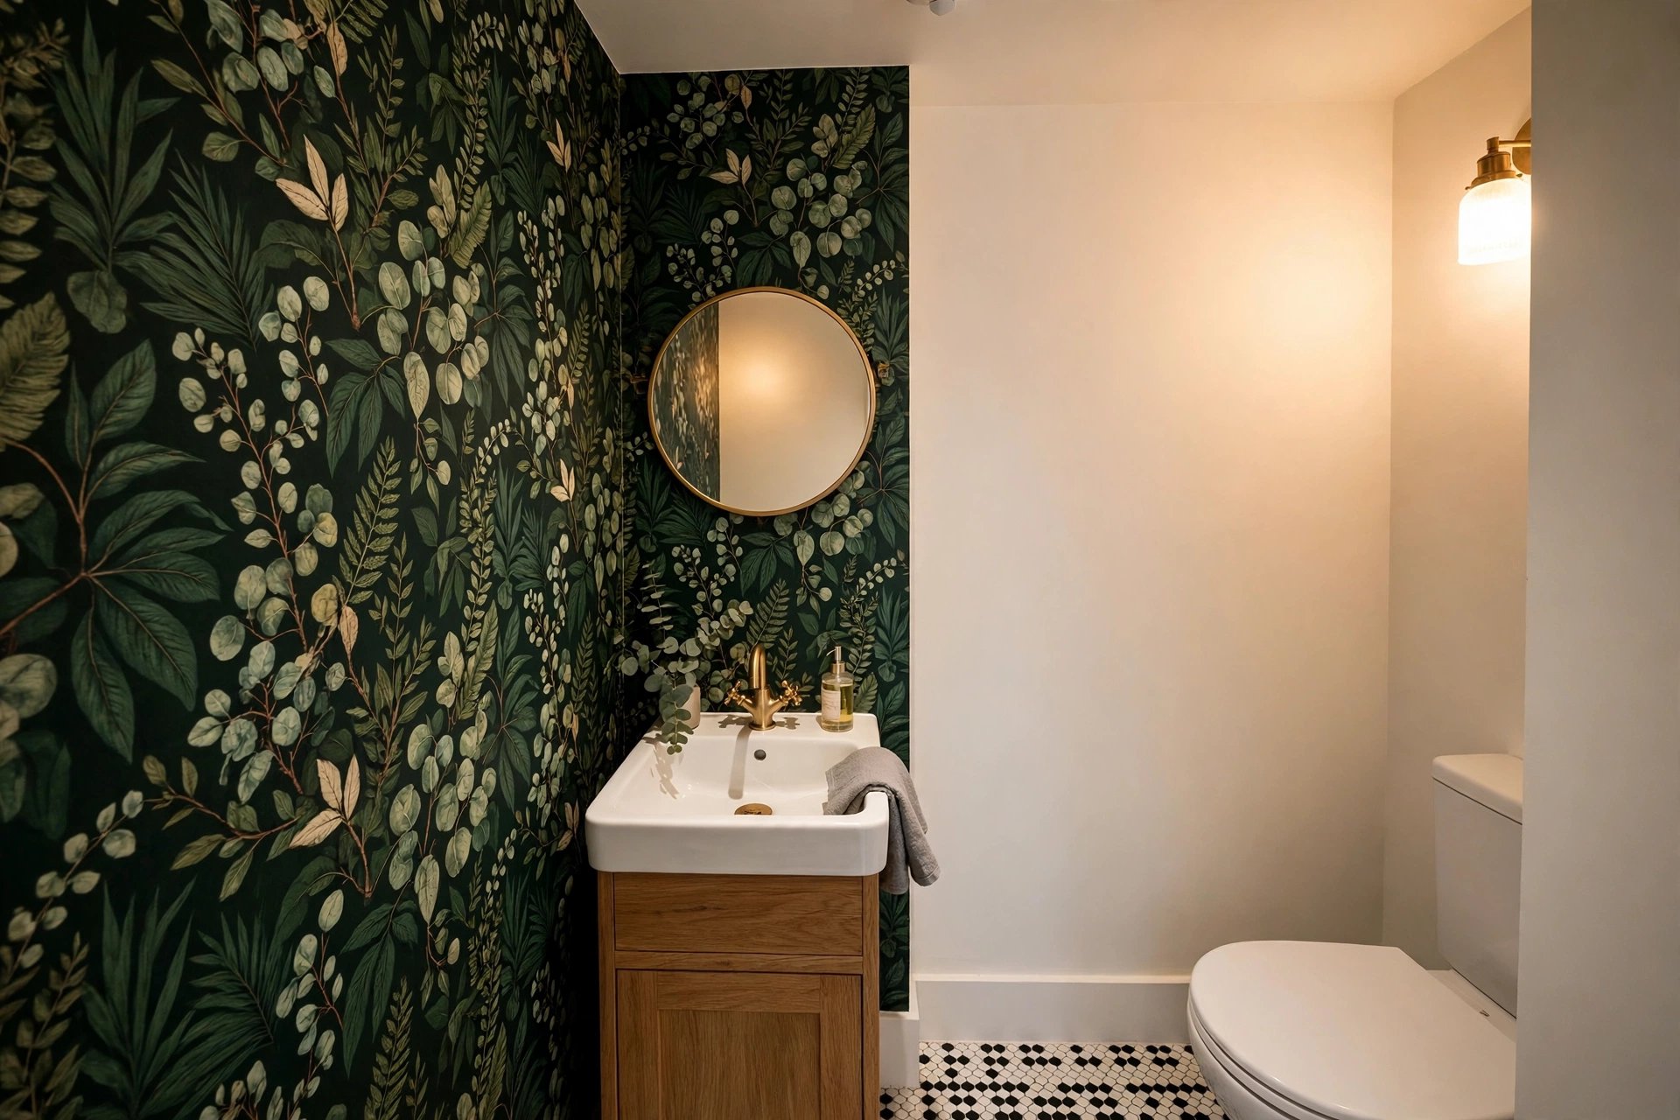
10. Go bold with wallpaper. A downstairs toilet is the best room in the house for a pattern you would never risk in a big room. One bold wall costs little and guests remember it. Our guide to peel and stick bathroom wallpaper ideas shows which papers survive steam and which belong in a dry powder room only.
11. Fit half height panelling with paint above. Panelling to dado height with a bold paint colour above it gives a period feel and protects the lower wall from splashes. Sage green, deep navy or charcoal all work.
12. Hang one oversized mirror. A large mirror doubles the light in a windowless room and makes the walls feel further apart. A backlit mirror adds light without taking a single centimetre of floor.
13. Layer warm lighting. One bare bulb flatters nobody. A small wall light beside the mirror plus a warm ceiling light turns a cold box into a calm room. Keep fittings IP44 rated or better near the basin.
14. Use large format floor tiles. Big tiles with few grout lines make a small floor look like one surface. Wood effect porcelain adds warmth without the upkeep of real wood.
15. Add one statement piece. Coloured sanitaryware is back, according to Homebuilding, and a coloured pan or a brass flush plate gives the room a talking point. One bold choice is enough.
Under Stairs Downstairs Toilet Ideas
An under stairs loo is the most popular new downstairs toilet in the UK, and it has its own rules. Headroom comes first: you need about 1.8 metres at the highest point and at least 1.5 metres at the lowest point, so measure the slope before you fall in love with the idea.
Drainage decides the budget. If the soil stack is close, standard gravity drainage through a 110mm pipe works and costs the least. If the stack is far away, a macerator pump grinds waste and pushes it through a narrow 22 to 32mm pipe, which avoids lifting floors. A macerator unit costs £200 to £500 and installation typically costs £500 to £650, according to QS Supplies. The pump hums at about 35 to 45 decibels, similar to a fridge, and it will eventually need replacing.
Storage in an under stairs loo lives in the walls. A recessed niche in a stud wall holds soap and spare rolls without taking floor space, and a floating shelf above the basin does the same job. A mirrored cabinet over the basin stores cleaning supplies and bounces light around the room. For seasonal styling that works in a small bathroom, see our Christmas bathroom decor ideas for a small bathroom.
Gravity Drainage or a Macerator?
Every new downstairs toilet needs a way to get waste to the soil stack. The two options suit different houses, and the wrong choice costs money twice.
| Factor | Gravity drainage | Macerator system |
|---|---|---|
| How it works | Waste flows downhill through a 110mm pipe to the soil stack | A pump grinds waste and pushes it through a 22 to 32mm pipe |
| Best when | The toilet sits close to the soil stack | The toilet is far from the stack or under the stairs |
| Cost | Lower unit cost, labour rises with long pipe runs | Unit £200 to £500, installation £500 to £650 |
| Maintenance | No moving parts, almost nothing to go wrong | Pump needs electricity and eventual replacement |
| Watch out for | Floors may need lifting for the right gradient | Wet wipes and sanitary products damage the pump |
Ask your plumber which option your house allows before you buy a single fixture.
UK Building Regulations in Plain English
A downstairs toilet rarely needs planning permission inside the existing footprint of the house, but it always needs building regulations approval.
- Ventilation, Part F. A WC without a bath or shower needs mechanical extraction of at least 6 litres per second where there is no openable window. An openable window can replace the fan, but both is better.
- Separation, Part G. The room must be separated from any kitchen or area where food is prepared, and it must have hand washing facilities. A door between the loo and the kitchen is not optional.
- Electrics, Part P. Electrical work in a bathroom must be signed off by a registered electrician. Lights and fans near water need the right IP rating for their zone.
- Drainage, Part H. Waste pipework needs the correct gradient so waste moves to the main drain without blocking or smelling.
- Sign off. Building control sign off for a new toilet costs up to £750, according to Beams, and a typical installation takes 7 to 10 days.
Get an estimate that has the regulations work priced in, and keep the completion certificate. Buyers and their solicitors ask for it when you sell.
What Does a Downstairs Toilet Cost in 2026?
Every price below was verified from a named current source on 18 Nov 2026. Prices vary by region, with London and the South East running about 15 to 30 percent higher on labour, so get three local quotes before you commit.
| Item | Typical price | Source |
|---|---|---|
| New downstairs toilet room, fitted | £2,000 to £4,000 | Beams, HomeToWorld |
| Convert existing space, fitted | £1,500 to £3,000 | Beams |
| WC plumbing, excluding sanitaryware | £1,200 to £1,800 | Checkatrade |
| Close coupled toilet, supply only | £100 to £250 | Checkatrade |
| Like for like toilet swap, supplied and fitted | £150 to £450 | Checkatrade, MyJobQuote, MyBuilder |
| Wall hung toilet, supplied and fitted | £550 to £800 | HomeToWorld |
| Basin | £150 | Checkatrade |
| Ceramic tiles | £15 to £30 per sq m | Homebuilding |
| Porcelain tiles | £30 to £60 per sq m | Homebuilding |
| Macerator unit plus installation | £700 to £1,150 | QS Supplies |
| Building regulations sign off | Up to £750 | Beams |
A plumber charges about £40 to £60 an hour outside London, or £320 to £480 a day, according to Checkatrade. A straightforward toilet replacement takes 2 to 4 hours.
Frequently Asked Questions
How much does it cost to add a downstairs toilet in the UK?
A new room costs £2,000 to £4,000 fitted, and converting existing space such as under the stairs costs £1,500 to £3,000, based on 2026 trade cost data from Beams.
What is the smallest size for a downstairs toilet?
There is no legal minimum size, but a comfortable cloakroom is around 800mm by 1400mm, according to Beams. Allow 45cm from the centre line of the toilet to each side and 60cm clear in front of the pan.
Do I need planning permission for a downstairs toilet?
Planning permission is usually not needed when the toilet sits inside the existing footprint of your home. Building regulations approval is still needed for the new plumbing, drainage, ventilation and electrical work.
Can I put a toilet under the stairs?
Yes, under stairs toilets are common in UK terraces. You need about 1.8 metres of headroom at the highest point and at least 1.5 metres at the lowest point. A macerator pump helps when the soil stack is far away.
What ventilation does a downstairs toilet need?
Under Part F of the building regulations, a WC without a bath or shower needs mechanical extraction of at least 6 litres per second where there is no openable window. Fitting both a window and a fan gives the best result.